
New Builds
Ground-up construction from foundations to final finish, built to modern energy and airtightness standards.
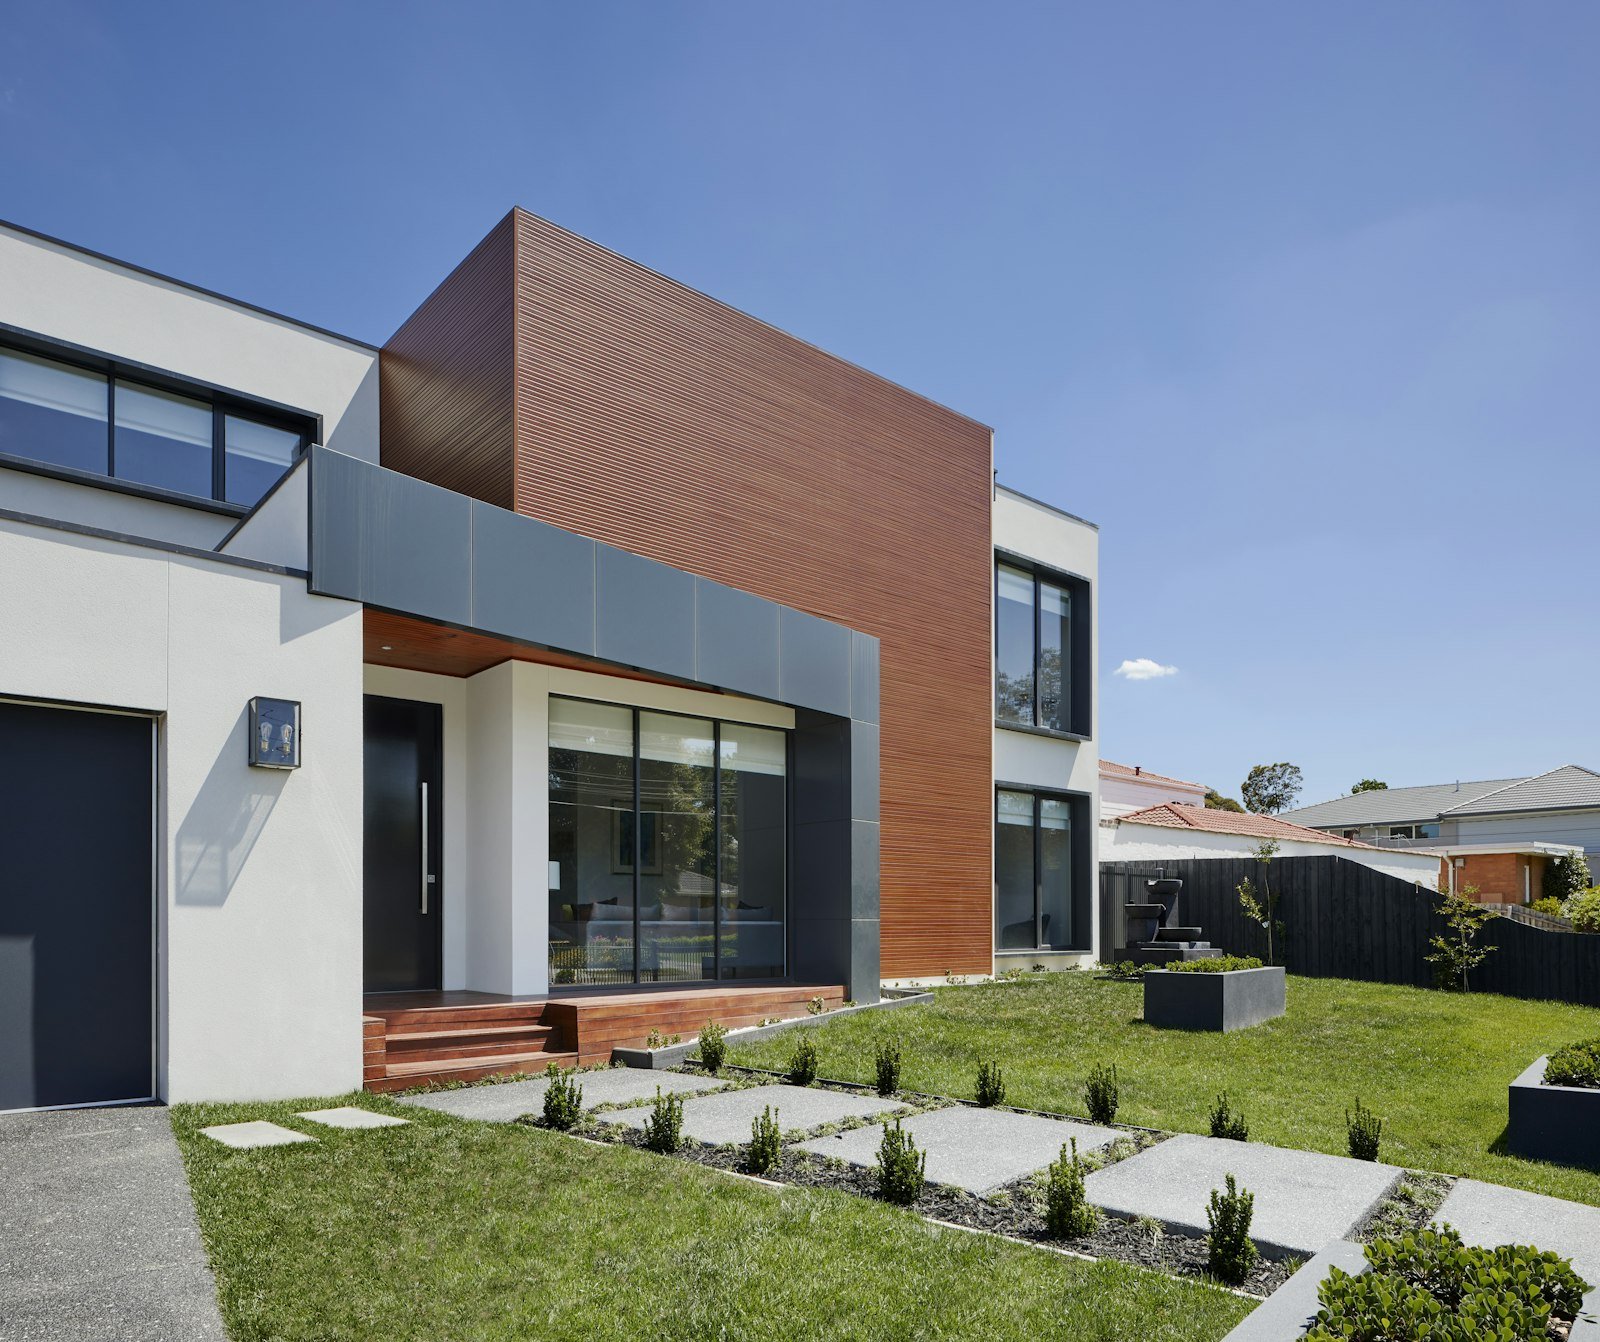
A new build is the one project where every decision is still open - and where the decisions made in the first six weeks set the cost and performance of the building for its whole life. We front-load that thinking.
We take projects from a cleared plot through groundworks, substructure, superstructure, envelope and services to a finished, certified, warrantied building. Timber frame, traditional masonry and SIPs are all within our experience.
Built for performance
Airtightness, continuity of insulation and thermal bridging are designed and detailed before we start, then tested as we go rather than discovered at completion. It costs a little more in planning and considerably less in remediation.
What’s Included
- Full groundworks, drainage and substructure package
- Timber frame, masonry and SIPs construction
- Airtightness detailing and testing built into the programme
- Structural warranty and building control sign-off
- Air source heat pump and MVHR installation
- Landscaping and external works included in one contract
How This Service Works
Ground investigation
Soil survey and drainage assessment so the foundation design is right first time.
Substructure
Foundations, drainage runs and slab or beam-and-block floor.
Superstructure and envelope
Frame, roof, windows and weathertight envelope achieved.
Fit-out and certification
First and second fix, testing, commissioning and warranty issue.
Common Questions
Other Services
- Project Management
- House Extensions
- Renovation & Refurbishment
- Commercial Construction
- Residential Construction
Request a Quote
Tell us about your project and we will come back with clear, itemised costings — no obligation.
Get a Free Quote 020 7946 0812

