
Kensington Villa Development
A five-bedroom villa with a full-width rear glazed elevation, basement pool and landscaped terrace.
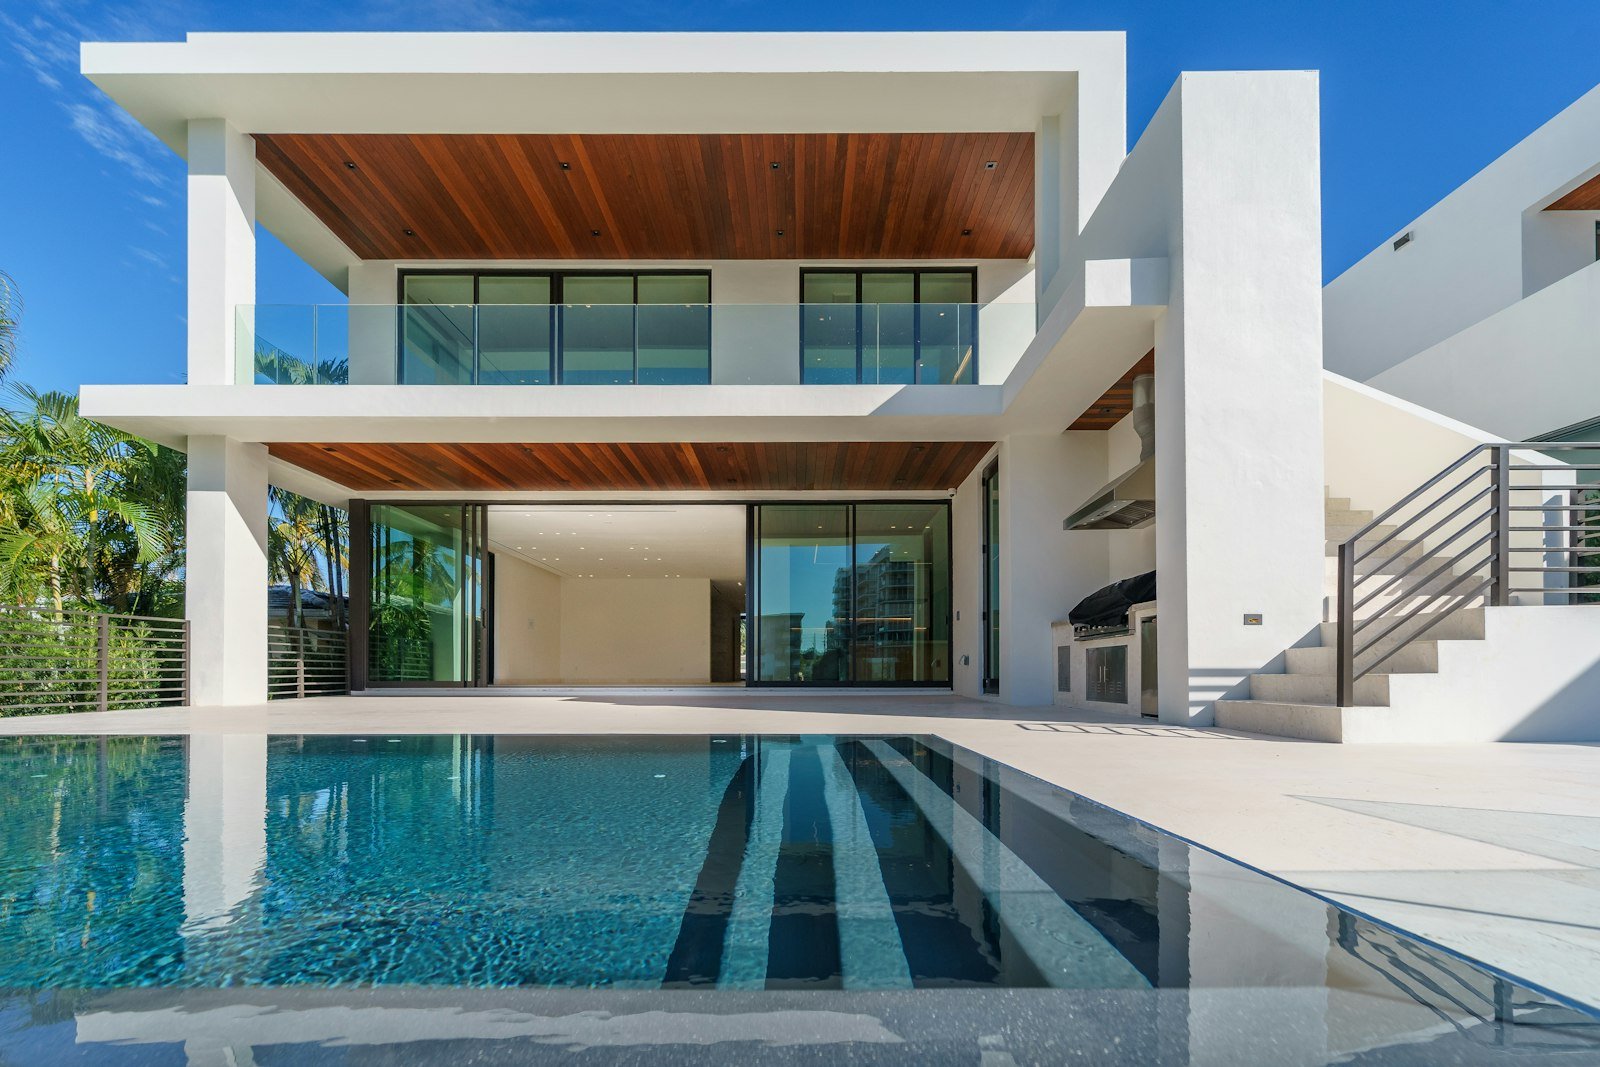
A complete ground-up rebuild on a constrained corner plot, replacing a tired 1960s house with a five-bedroom family villa arranged over four levels including a new basement.
The design called for a 12-metre uninterrupted glazed rear elevation opening onto a landscaped terrace, which drove the structural strategy: a steel transfer frame carrying two storeys above a single clear span.
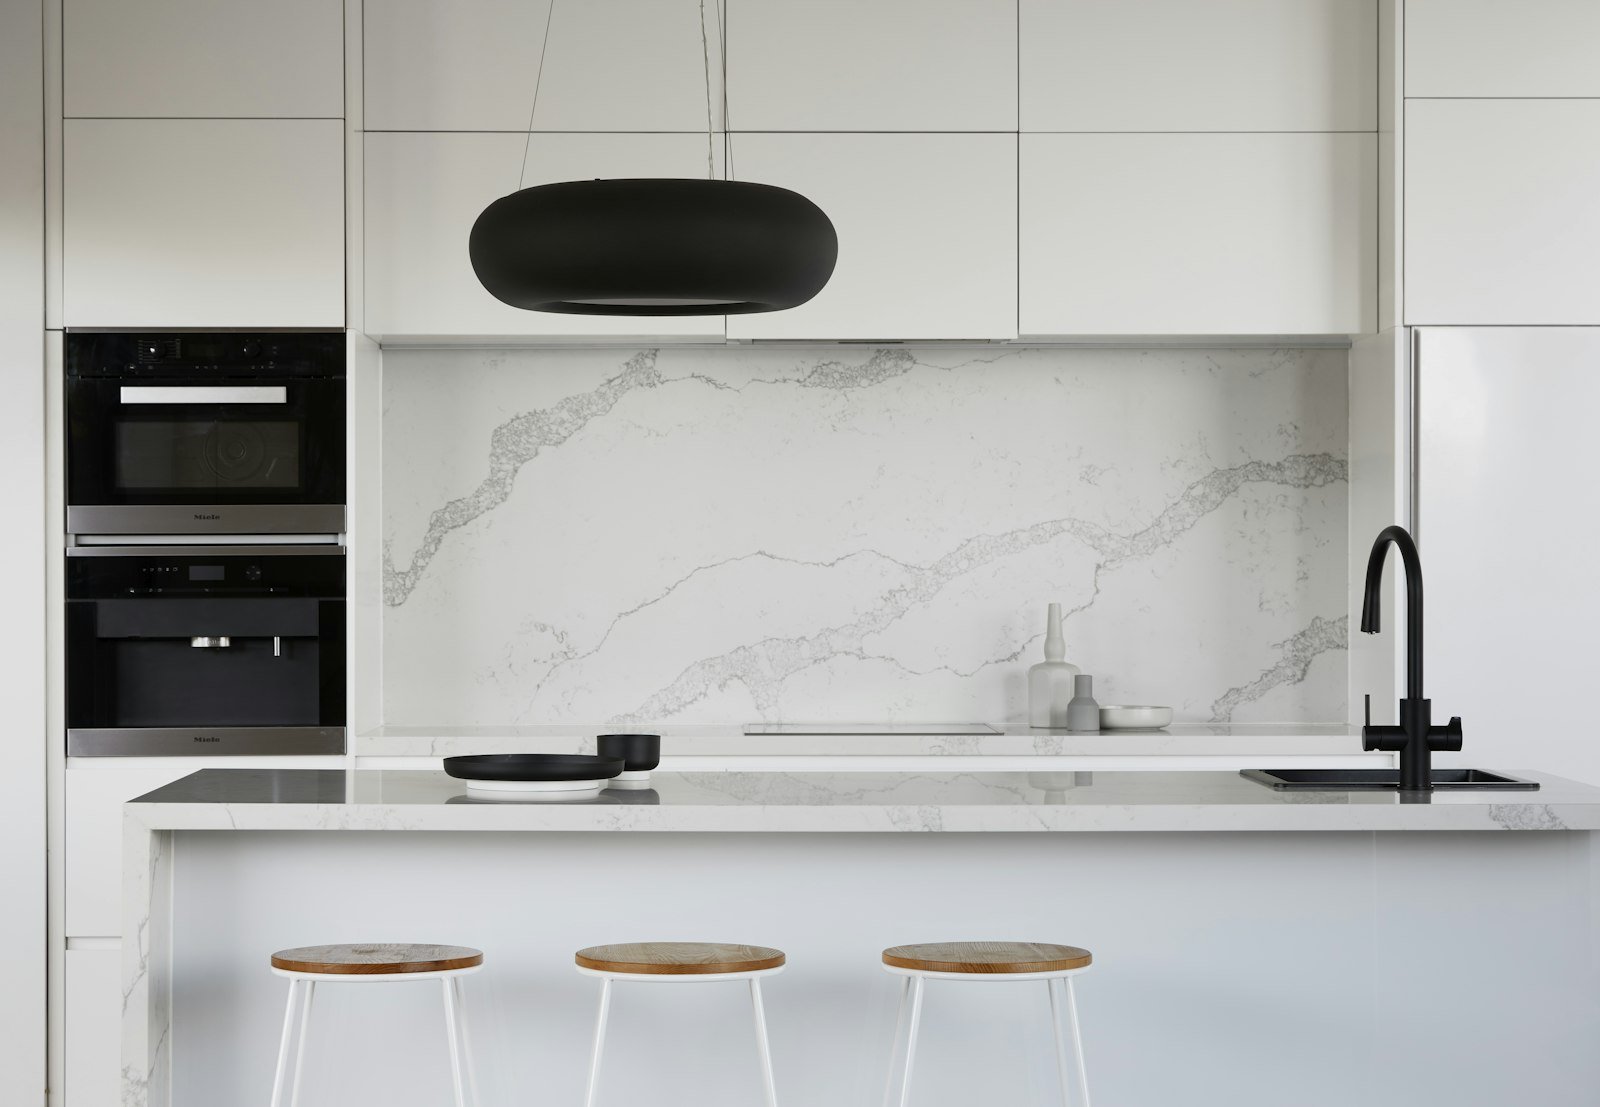
Internally the specification runs to polished concrete floors with underfloor heating throughout, a book-matched stone kitchen island, and a basement pool with full dehumidification.
A corner plot with 3.5 metres of site clearance on two sides, a mature protected lime tree within the root protection area, and a 12-metre clear span required across the rear elevation carrying two storeys above.
We used a piled foundation solution to avoid excavation within the root protection zone, and designed a steel transfer structure that was craned in over two weekend possessions. Basement excavation was carried out with a mini-excavator and conveyor to work within the site access constraints.
Delivered two weeks inside the 14-month programme and within 1.8% of the original cost plan. The property achieved an EPC A rating and airtightness of 2.1 m³/h·m² against a target of 3.0.
Project Gallery
Planning Something Similar?
Send us your drawings or just a description — we will tell you honestly what it involves.
Start Your Quote 020 7946 0812