
Southbank Commercial Development
A mixed-use development combining ground floor retail with three floors of flexible workspace, currently on site.
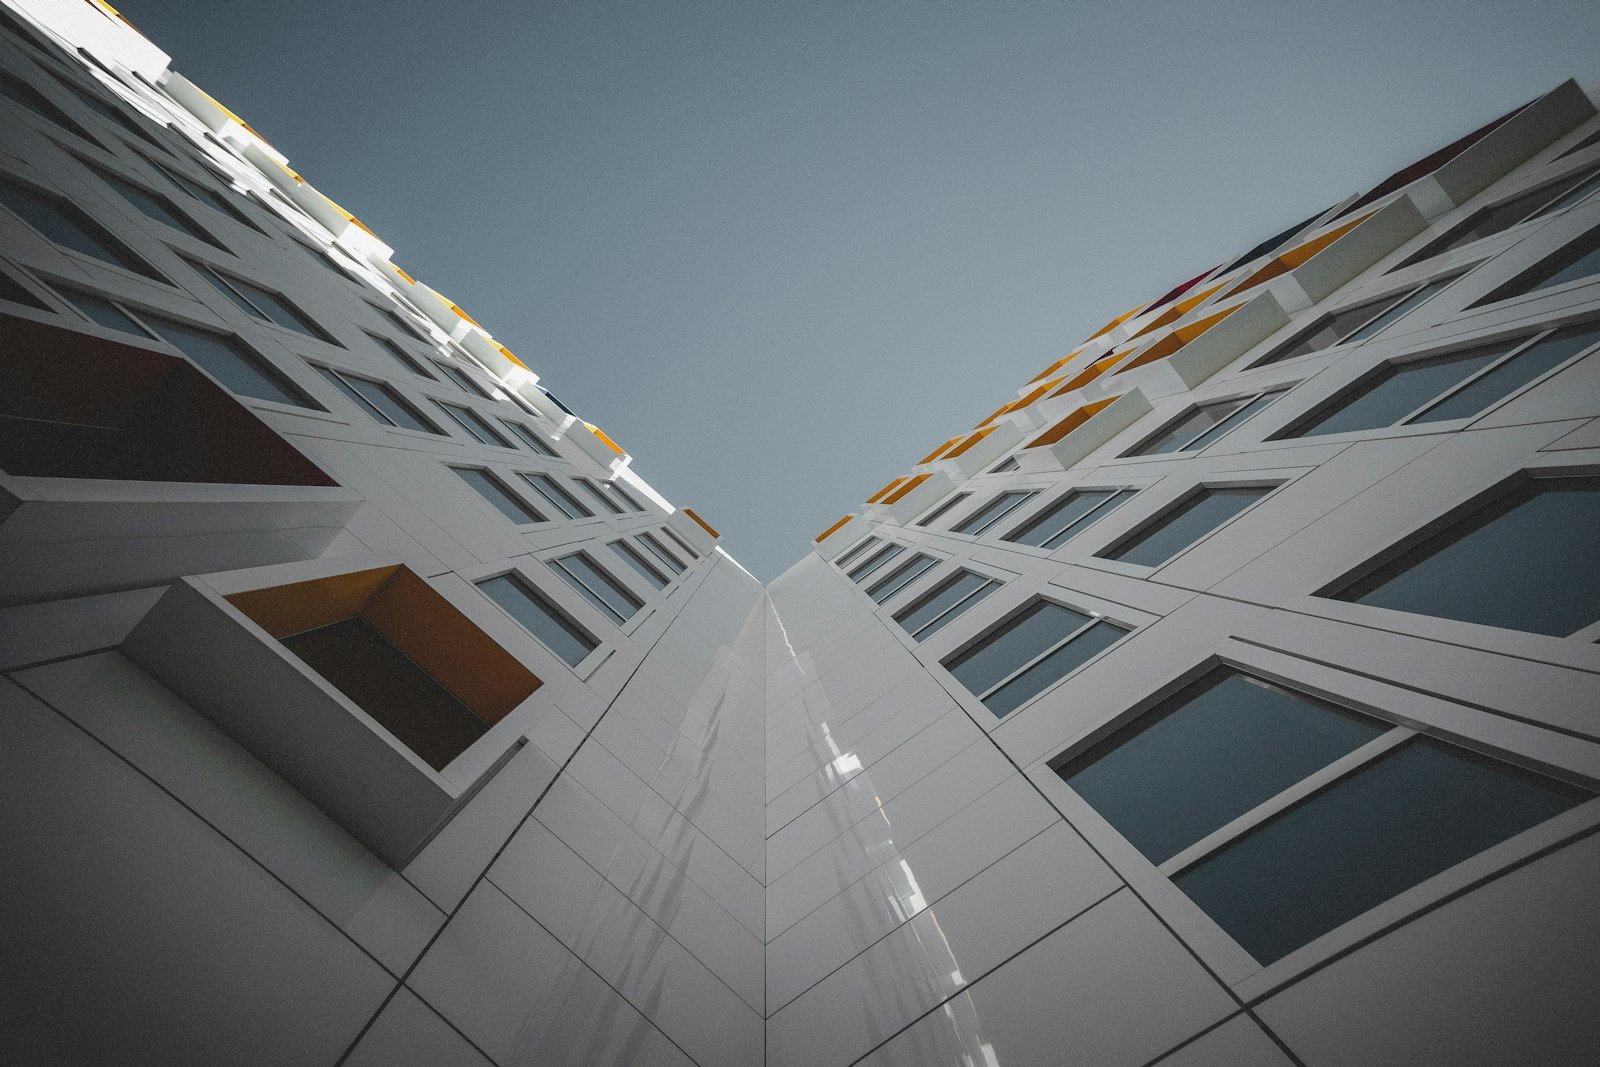
A mixed-use scheme on a former light-industrial site in Southwark, providing two ground floor retail units beneath three floors of flexible workspace.
The structure is a reinforced concrete frame with a unitised curtain walling envelope, selected to keep the floor plates as open and adaptable as possible for future tenants.
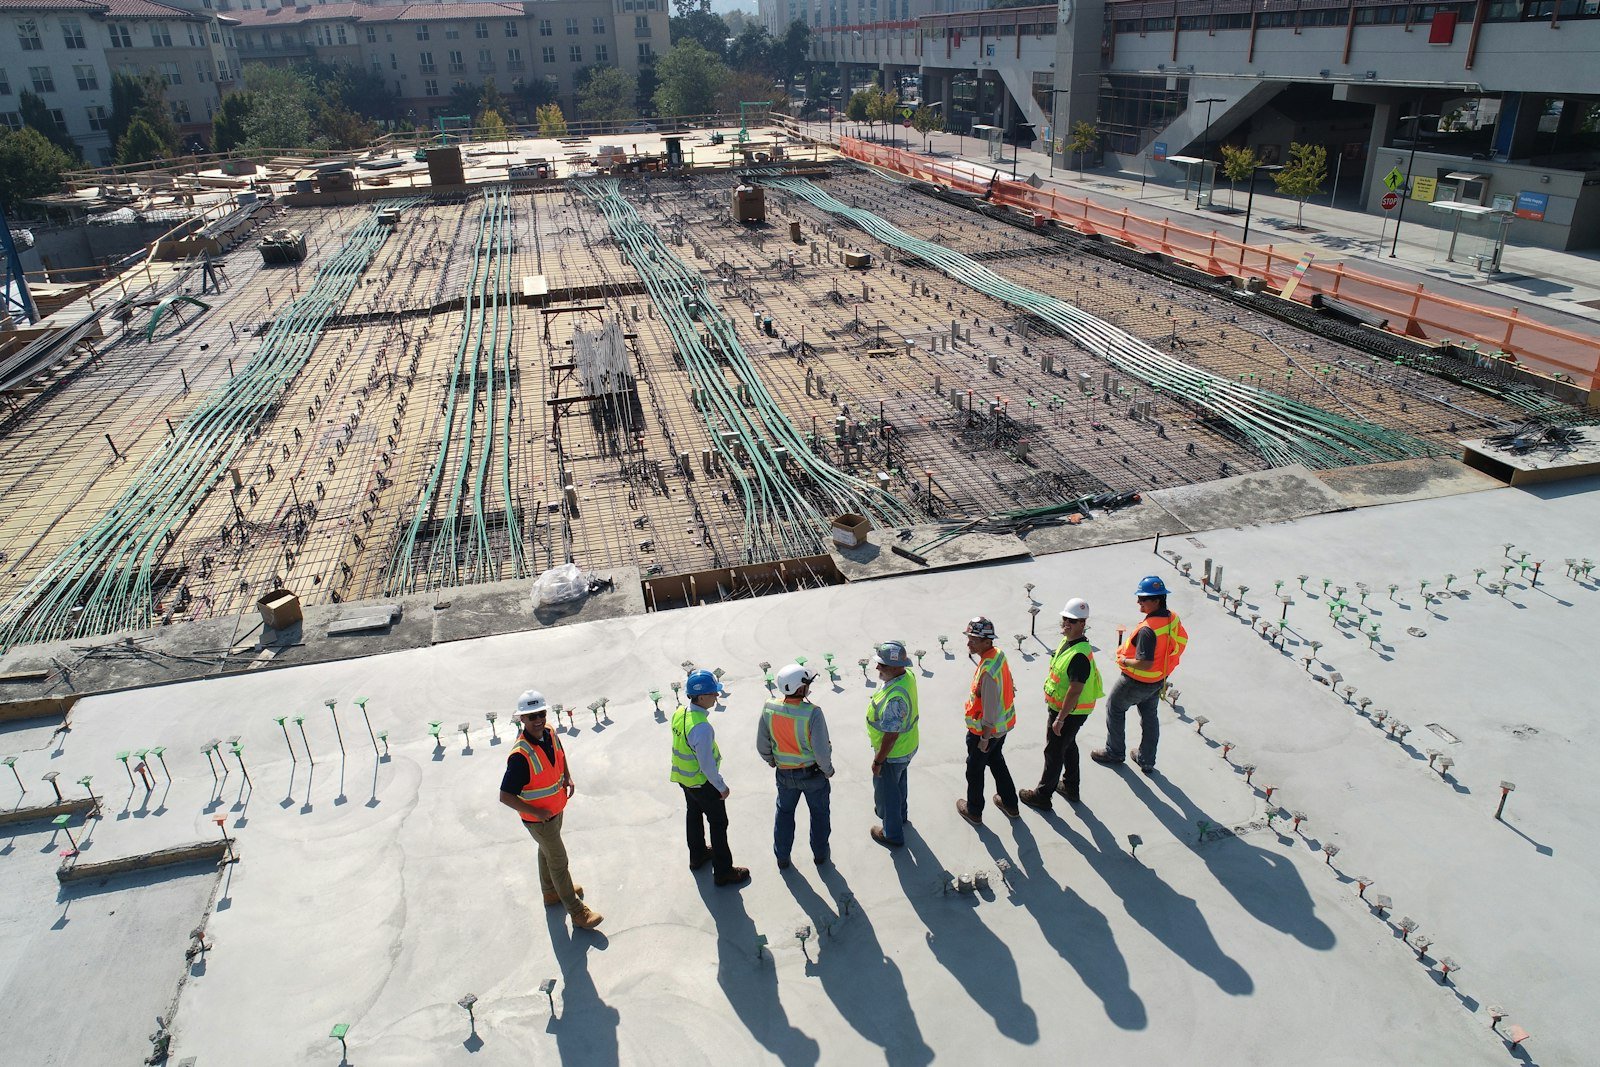
The project is currently at envelope stage, with practical completion programmed for March 2026.
A brownfield site with historic hydrocarbon contamination requiring remediation before any construction could start, plus a railway viaduct along the eastern boundary imposing vibration limits and Network Rail approval requirements.
Contaminated material was treated on site through bioremediation rather than removed to landfill, saving approximately 340 lorry movements. Piling was switched to a low-vibration CFA system to satisfy the Network Rail asset protection agreement, with continuous vibration monitoring throughout.
Remediation completed two weeks ahead of programme and the structure topped out on schedule. Sixty per cent of the workspace is pre-let ahead of completion.
Project Gallery
Planning Something Similar?
Send us your drawings or just a description — we will tell you honestly what it involves.
Start Your Quote 020 7946 0812