
Highgate Rear Extension
A single storey wrap-around extension with structural glazing and a vaulted timber roof, built around a family staying in the property.
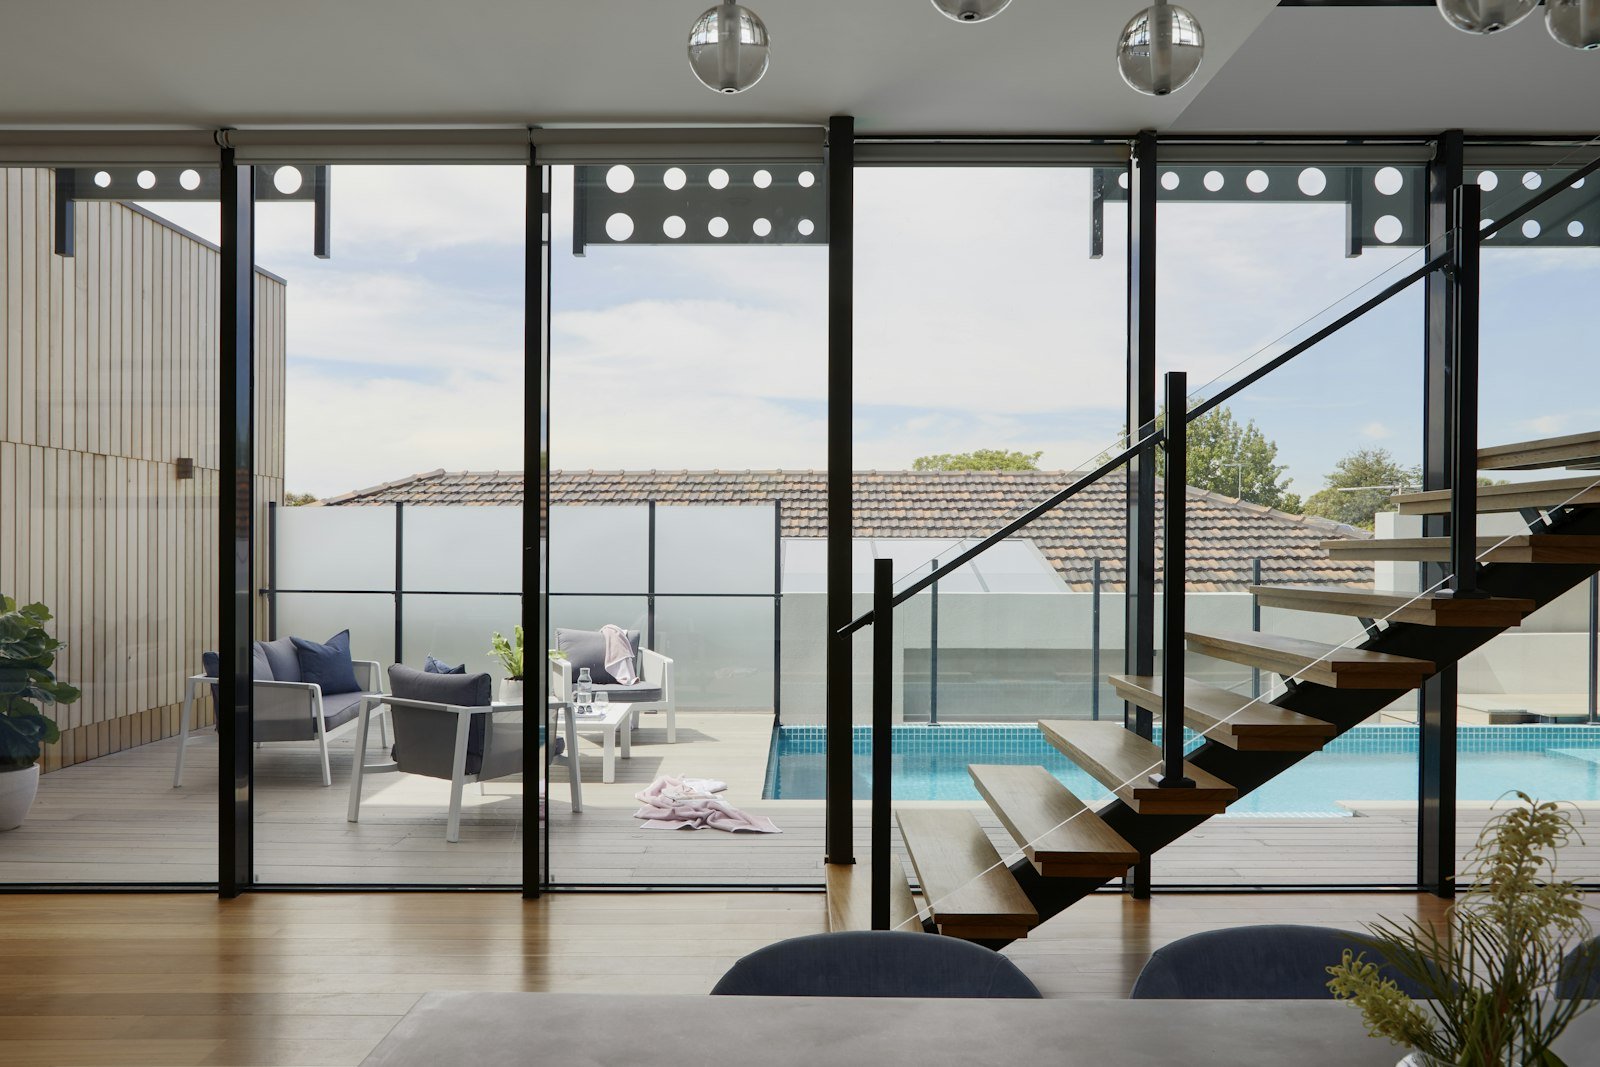
A wrap-around rear and side extension creating a single open kitchen, dining and living space, with a vaulted exposed-timber roof and full-width structural glazing to the garden.
The existing kitchen was retained and working for eleven of the sixteen weeks on site, with the break-through and final connection sequenced into a single planned four-week window.
Brickwork was matched to the 1930s original using a reclaimed London stock with a lime-based mortar mixed on site to match the existing joint colour and profile.
The family remained in occupation with two young children. The extension crossed a party wall with a neighbouring property, and the client wanted a vaulted roof with no visible steel.
Party wall notices were served early and an award agreed before work started. We used glulam timber beams with concealed steel flitch plates to achieve the clear span without visible steelwork. A temporary dust-sealed lobby kept the working kitchen usable for eleven weeks of the programme.
Completed in sixteen weeks against a seventeen-week programme, with the family in residence throughout and no party wall dispute raised.
Project Gallery
Planning Something Similar?
Send us your drawings or just a description — we will tell you honestly what it involves.
Start Your Quote 020 7946 0812